 Cyberspace Work
 Cyberspace Pipeline
 Hesai Kosmo One
 NavVis MLX
 Handheld AR
 AR Pad
 All-in-One Appliance
 Buildings
 Rail & Transit
 Underground Pipelines
 Indoor Pipelines
 Industrial Plants
 Commercial Complexes
Design and site don’t line up
Mismatches in interfaces, openings and equipment points show up after construction, when rework is the only fix.

Keep the design set and the built asset aligned in real time
Part of the CyberSpace platform
Mismatches in interfaces, openings and equipment points show up after construction, when rework is the only fix.
Progress arrives by word of mouth, so managers never have a real view of where the job stands.
Manual checks miss missing and misplaced elements, and the as-built handed over is flat 2D the O&M team can barely use.
Project the BIM model 1:1 onto the site through AR and check interfaces, openings and equipment points before work starts.
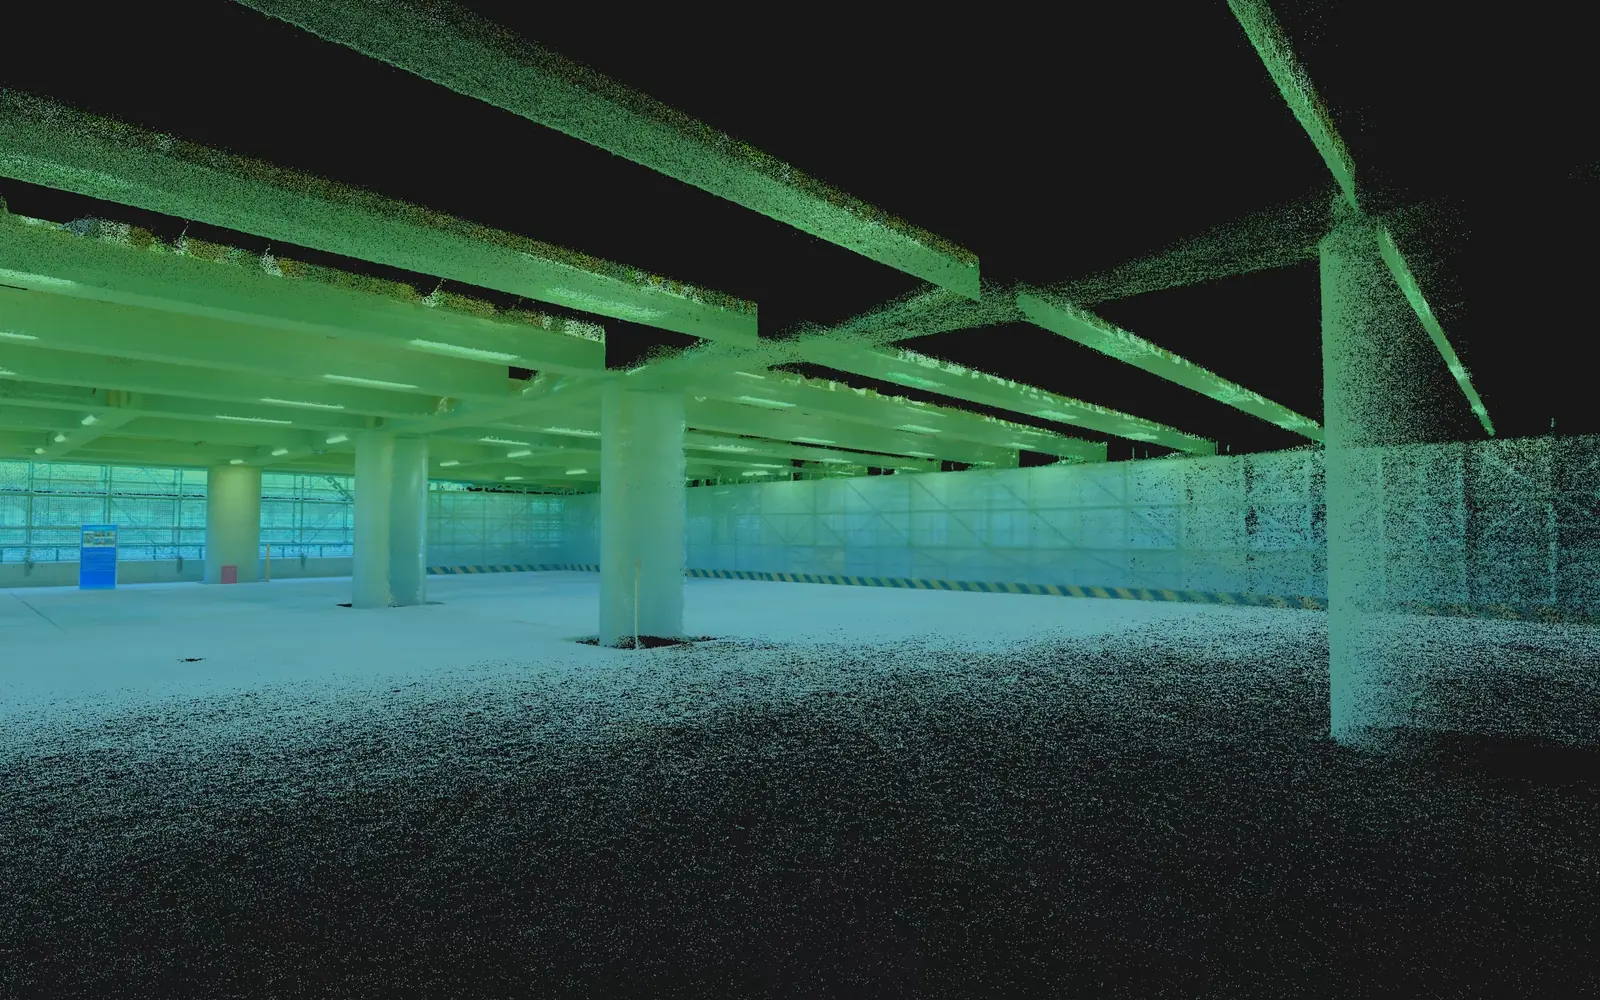
Periodic point-cloud capture is compared with the model, flagging missing, offset and oversize elements.
Real-model analysis reports size and position in colour, and generates the acceptance report.
Models, photos and process records are archived together, ready for O&M and existing systems.
Deviations surface while they are still cheap to fix, not after the next trade has moved in.
Periodic capture shows the real change between dates, not a reported percentage.
Stage checks output a colour-coded report instead of an argument.
The delivered record is a 3D model with its process evidence, not a flat drawing set.
Tell us about your project and we will arrange a tailored demo, usually within one business day.